Save
Ask
Tour
Hide
Share
$345,000
1 Day On Site

1783 S Hughes Road
Genoa Township, MI 48114

For Sale|Single Family Residence|Active
4
Beds
2
Total Baths
2
Full Baths
1,526
SqFt
$226
/SqFt
1959
Built
Subdivision:
SUPRVRS OF BEACON SHORES 2
County:
Livingston
Call Now: 586-242-5838
Is this the listing for you? We can help make it yours.
586-242-5838
1783 S Hughes Road1783 S Hughes Road1783 S Hughes Road1783 S Hughes Road
Save
Ask
Tour
Hide
Share

Mortgage Calculator

Monthly Payment (Est.)

Enter an interest rate to see your estimated monthly payment.
Calculator powered by Showcase IDX, a Constellation1 Company. Copyright ©2026 Information is deemed reliable but not guaranteed.

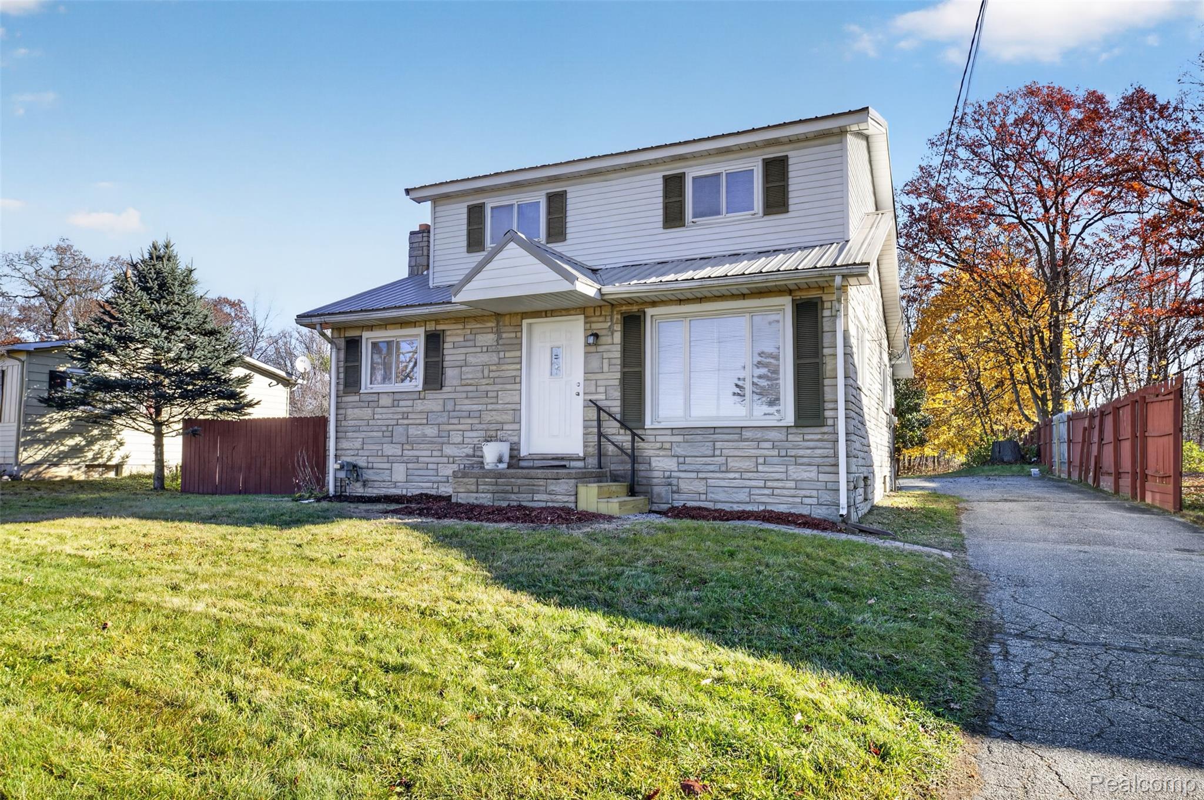
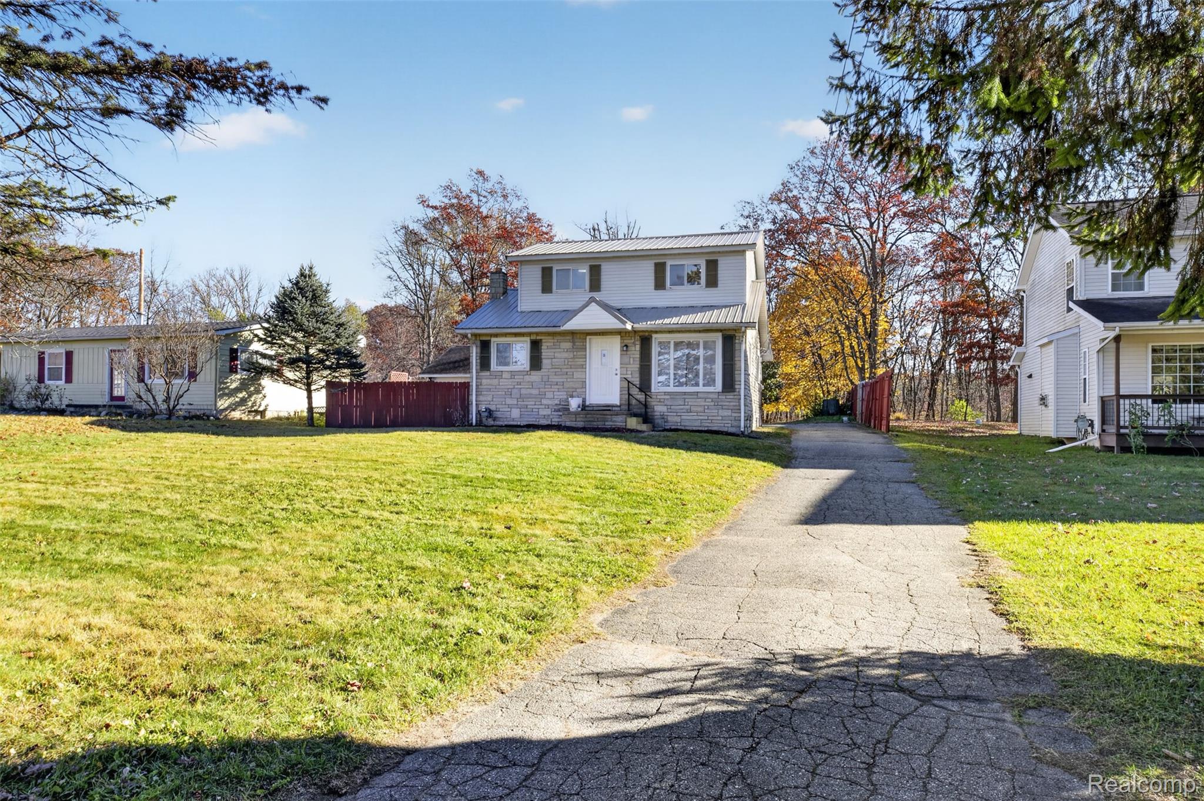
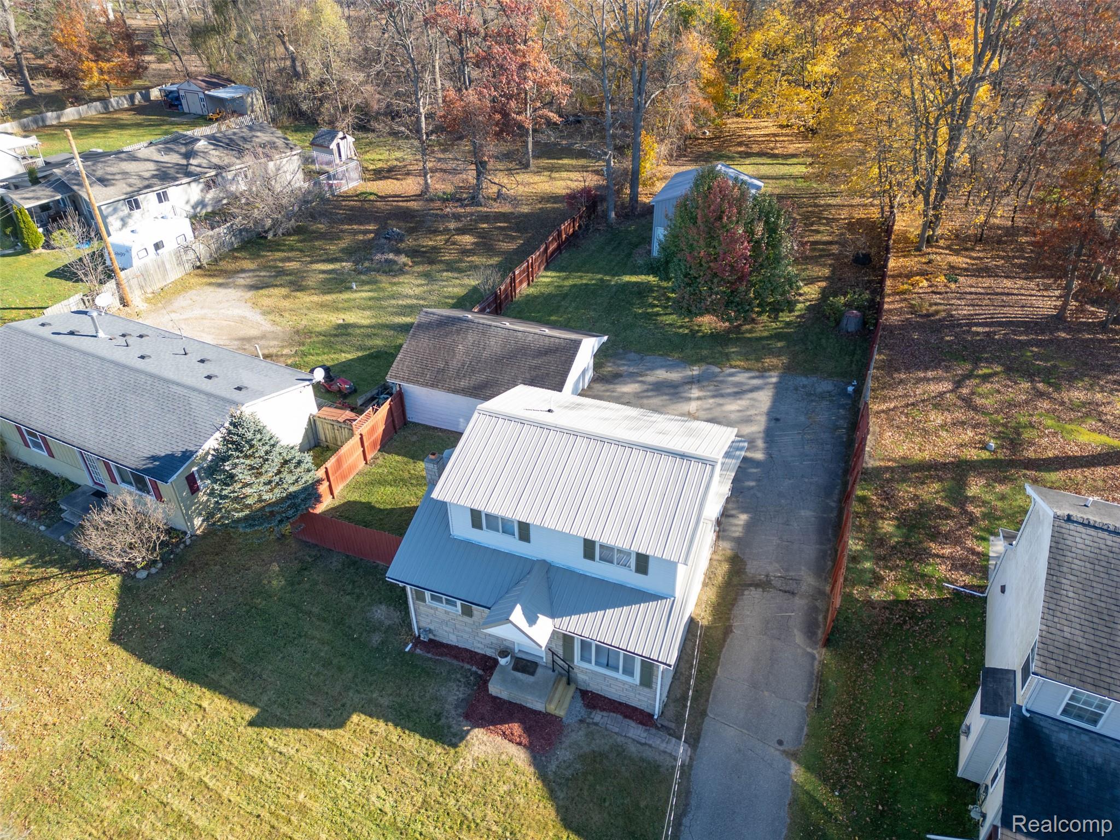
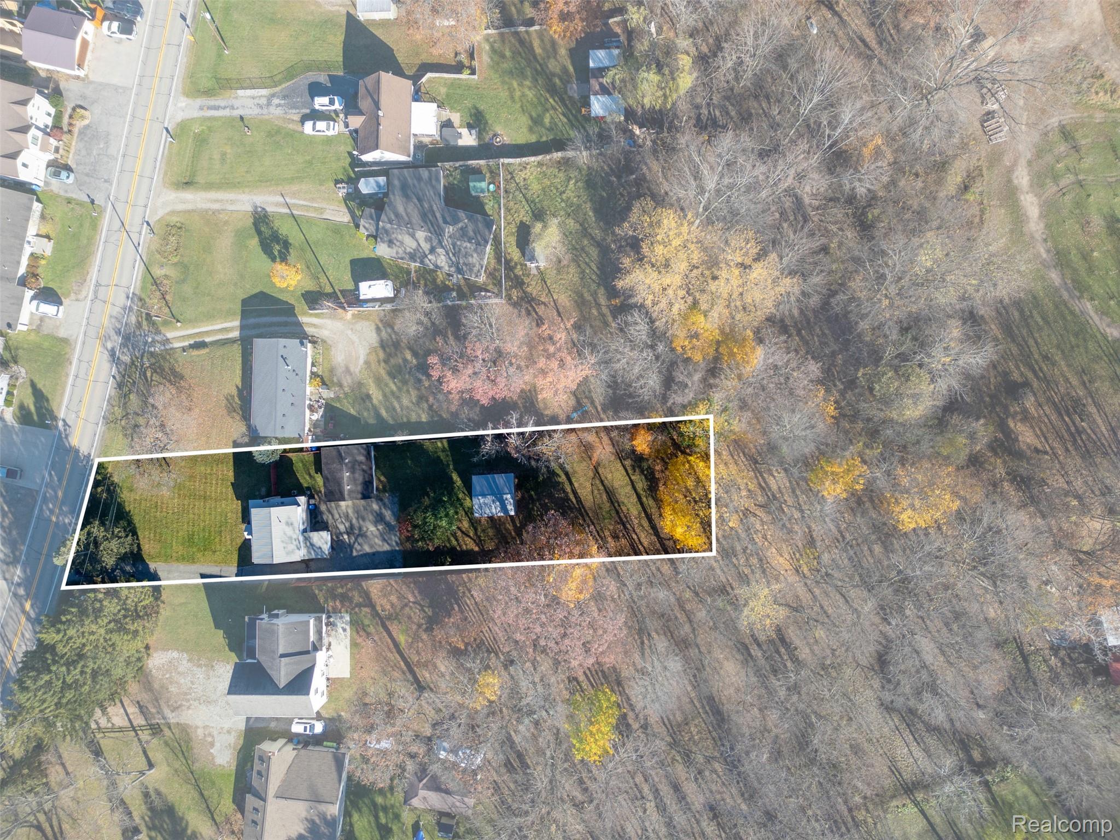
Across the road from Lake Chemung, this updated 4-bedroom, 2-bath 1.5-story bungalow in Genoa Township with Howell schools has a metal roof. Fresh paint and updated flooring carry throughout the home, starting in the white shaker kitchen with black hardware, subway tile backsplash, stainless appliances including a gas range, and windows overlooking the yard. The dining area flows into a bright living room. Two main-floor bedrooms share a full bath with a tiled tub surround. Upstairs are the two larger bedrooms and a second full bath with a shower. The finished basement rec room, with the same updated flooring, is ideal for a media room, gym or play space, plus a separate utility room with the furnace, water heater and built-in storage shelving. Outside you'll find a 2-car detached garage, a long paved driveway, and a pole barn for a boat, trailer, equipment or workshop. The deep lot offers mature trees and open lawn. Lake Chemung's public DNR launch has a paved two-lane ramp, dock, parking and restrooms (Recreation Passport required), so boating, fishing and kayaking are minutes away. Easy access to I-96 between Brighton and Howell, with shopping and dining nearby. Schedule your showing today.

Save
Ask
Tour
Hide
Share
Listing Snapshot
Price 
$345,000
Days On Site 
1 Day
Bedrooms 
4
Inside Area (SqFt) 
1,526 sqft
Total Baths 
2
Full Baths 
2
Partial Baths 
N/A
Lot Size 
0.3 Acres
Year Built 
1959
MLS Number 
20261091391
Status 
Active
Property Tax 
$3,179
HOA/Condo/Coop Fees 
N/A
Sq Ft Source 
Public Records
Friends & Family
Recent Activity
8 hours agoStatus changed to Active
8 hours agoListing updated with changes from the MLS
yesterdayListing first seen on site
General Features
Acres 
0.3
Cross Street 
Grand River Avenue
Disclosures 
Taxes Not Homestead Exempt
Foundation 
Block
Garage 
Yes
Garage Spaces 
2
Levels 
One and One Half
Parking 
Detached
Property Sub Type 
Single Family Residence
Sewer 
Public Sewer
SqFt Above 
1226
SqFt Below 
300
Style 
Bungalow
Water Source 
PrivateWell
Interior Features
Appliances 
Gas Water HeaterDishwasherDisposalFree-Standing Gas OvenMicrowave
Basement 
Crawl SpacePartially FinishedSump Pump
Electric 
Circuit Breakers220 Volts
Heating 
Forced AirNatural Gas
Laundry Features 
Gas Dryer Hookup
BathFull 
Level - Second
Bedroom 
Dimensions - 13 X 10Level - Second
Dining Room 
Dimensions - 10 X 9
Kitchen 
Dimensions - 8 X 8
Living Room 
Dimensions - 17 X 10
Master Bedroom 
Dimensions - 19 X 10Level - Second
Save
Ask
Tour
Hide
Share
Exterior Features
Construction Details 
StoneVinyl Siding
Fencing 
Back Yard
Other Structures 
Barn(s)
Pool Features 
None
Roof 
Metal
Waterfront Features 
Lake Privileges
Community Features
MLS Area 
Area01111GenoaTwp
School District 
Howell
Financing Terms Available 
CashConventionalFHAUSDA LoanVA Loan
Building Access 
GroundLevel
Roads 
Paved
Schools
School District
Howell
Elementary School
Unknown
Middle School
Unknown
High School
Unknown
Listing courtesy of EXP Realty Main: [email protected]


IDX provided courtesy of Realcomp II Ltd. via RealcompIILtd. Copyright © 2026 Realcomp II Ltd. Shareholders.

IDX information is provided exclusively for consumers' personal, non-commercial use and may not be used for any purpose other than to identify prospective properties consumers may be interested in purchasing and that the data is deemed reliable but not guaranteed accurate by the MLS.

Neighborhood & Commute
Source: Walkscore
Save
Ask
Tour
Hide
Share